
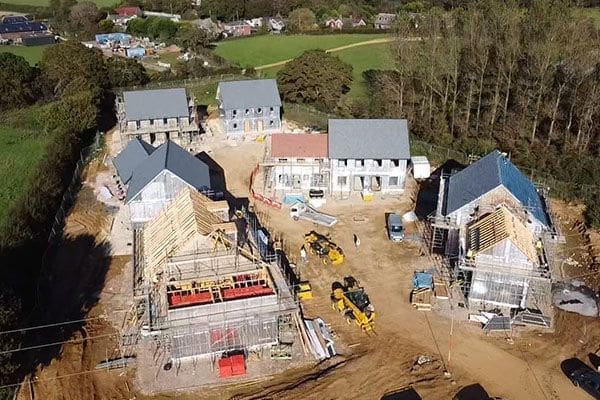
The award-winning Branstone Farm development aimed to provide 42 much-needed homes under the Rural Exception Housing scheme. With 100% of the properties designated as affordable and managed by Vectis Housing Association as the Registered Social Landlord, the project needed to carefully balance cost-efficiency with high environmental standards.
The architectural vision required an organic layout that respected the existing hedge boundaries, public footpaths and the overall rural character of the site. The homes needed to utilise simple and traditional materials to sit naturally within the landscape while quietly delivering exceptional modern energy performance and low running costs for the residents.
Stoneham Construction Ltd
Rainey Petrie Architecture, ERMC Limited and ARID DESIGN LTD
Isle of Wight Council and Vectis Housing Association Ltd
Affordable Housing
Branstone Farm, Isle of Wight
Timber Frame Design, Structural Timber Supply, Energy Assessing Services, SAP Calculations, Airtightness Testing
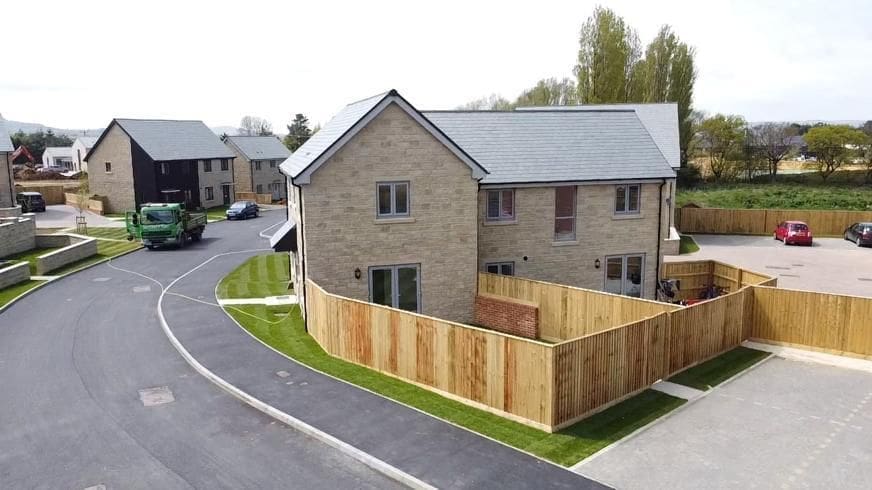
Working collaboratively with Stoneham Construction Ltd and the architectural design teams, Sydenhams Timber Engineering designed and supplied the complete timber frame structures for the site. By utilising off-site manufacturing, we ensured the structural components were produced cost-effectively, rapidly and to exacting tolerances.
Alongside the structural supply, our dedicated team provided comprehensive in-house energy assessing services. This included detailed SAP calculations, EPC generation and strict airtightness testing. This integrated approach ensured the building fabric was optimised for low embodied carbon and maximum thermal efficiency right from the design phase.
Branstone Farm stands as a fantastic example of how affordable housing can work in perfect harmony with sustainability. The homes successfully reflect the rural character of the area while offering residents highly energy-efficient, warm and comfortable living spaces.
Beyond the buildings themselves, the development incorporates green spaces, a communal orchard and shared garden areas to help build a strong, integrated neighbourhood. We are incredibly proud to have supported this award-winning project to deliver high-quality, low-carbon homes for the local community.