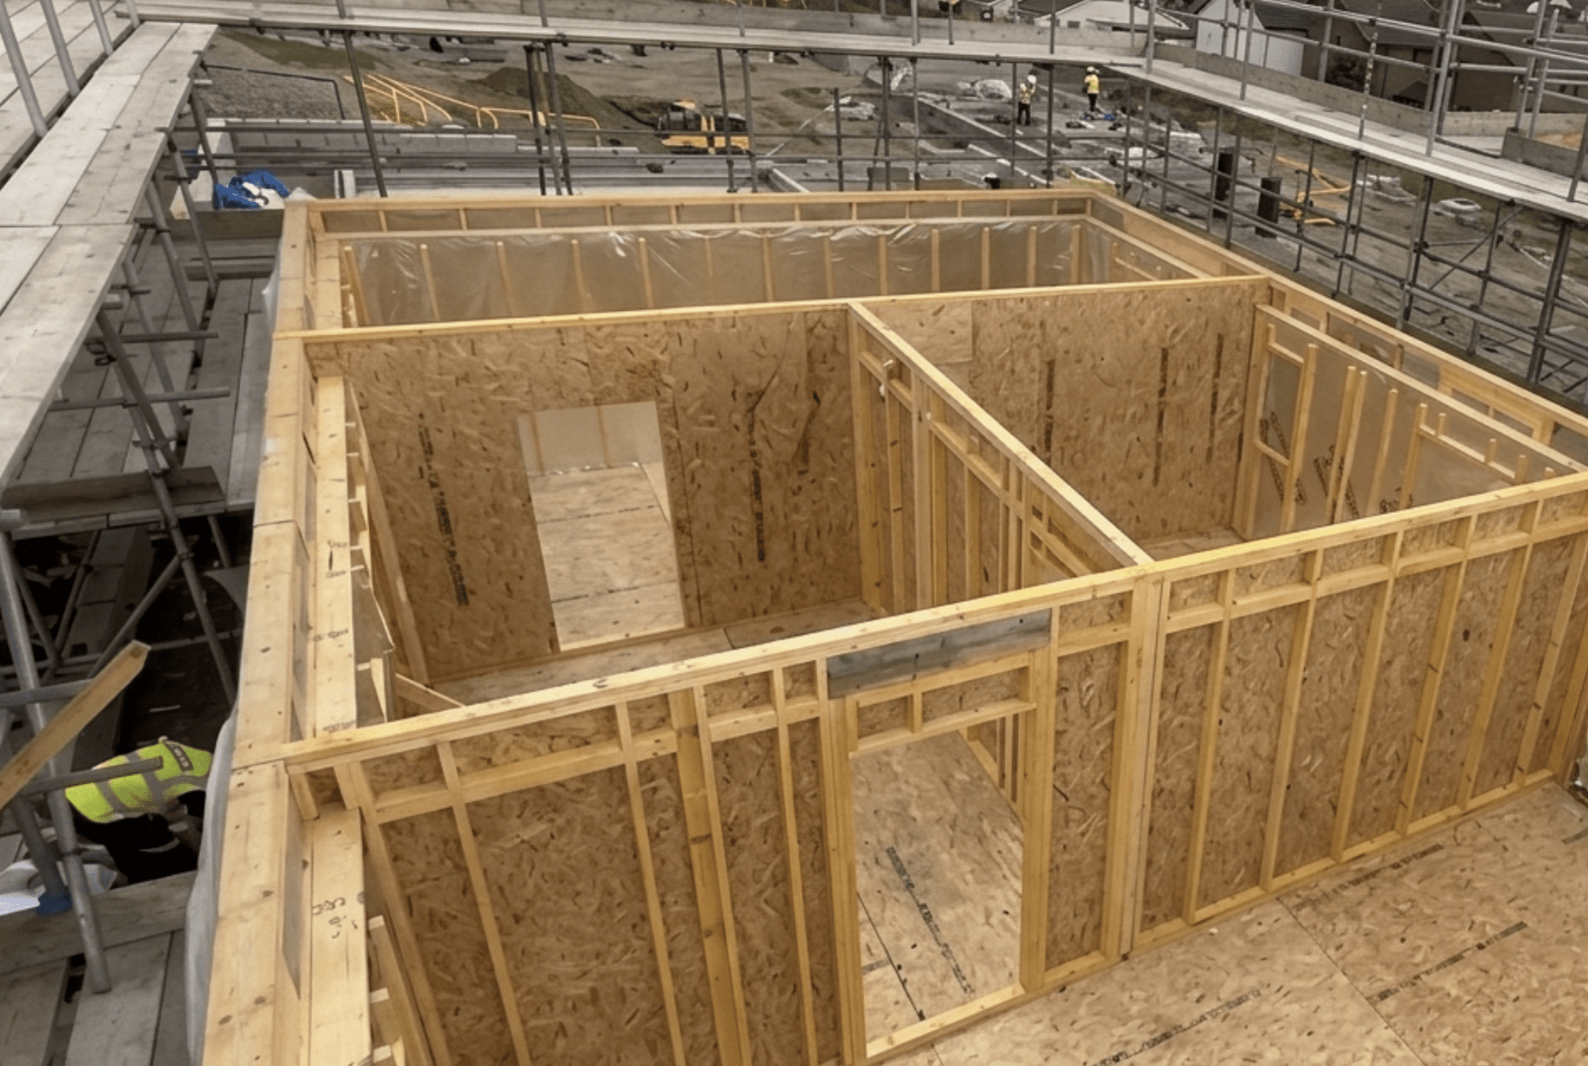
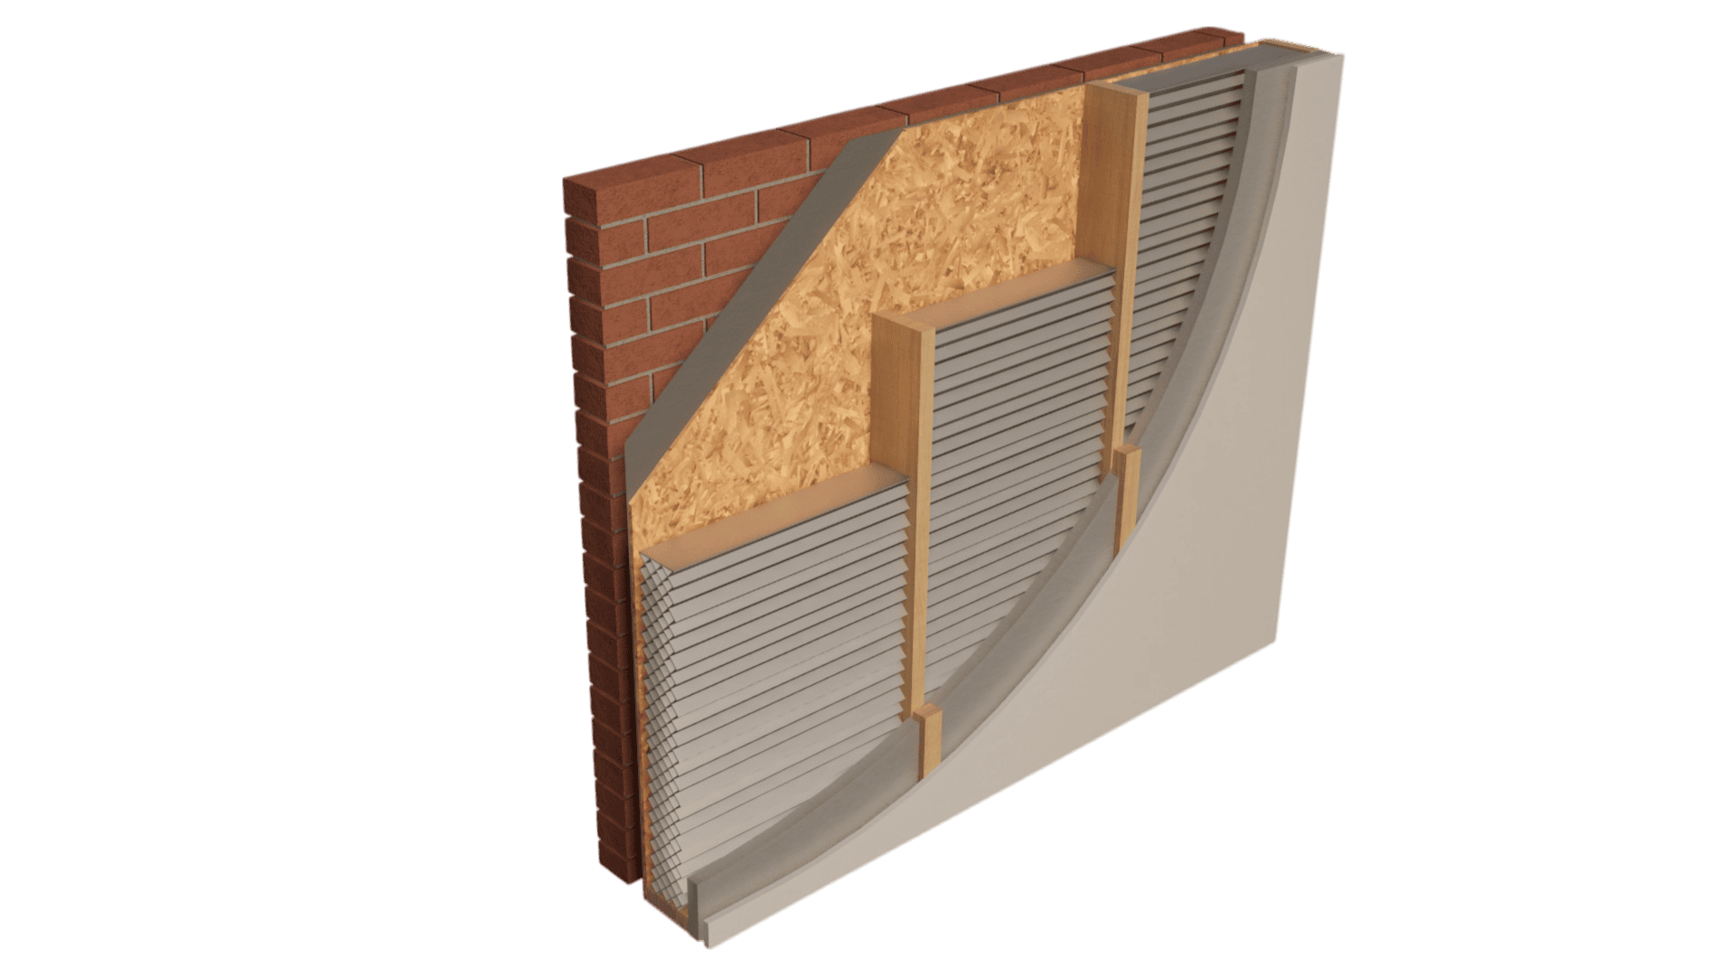
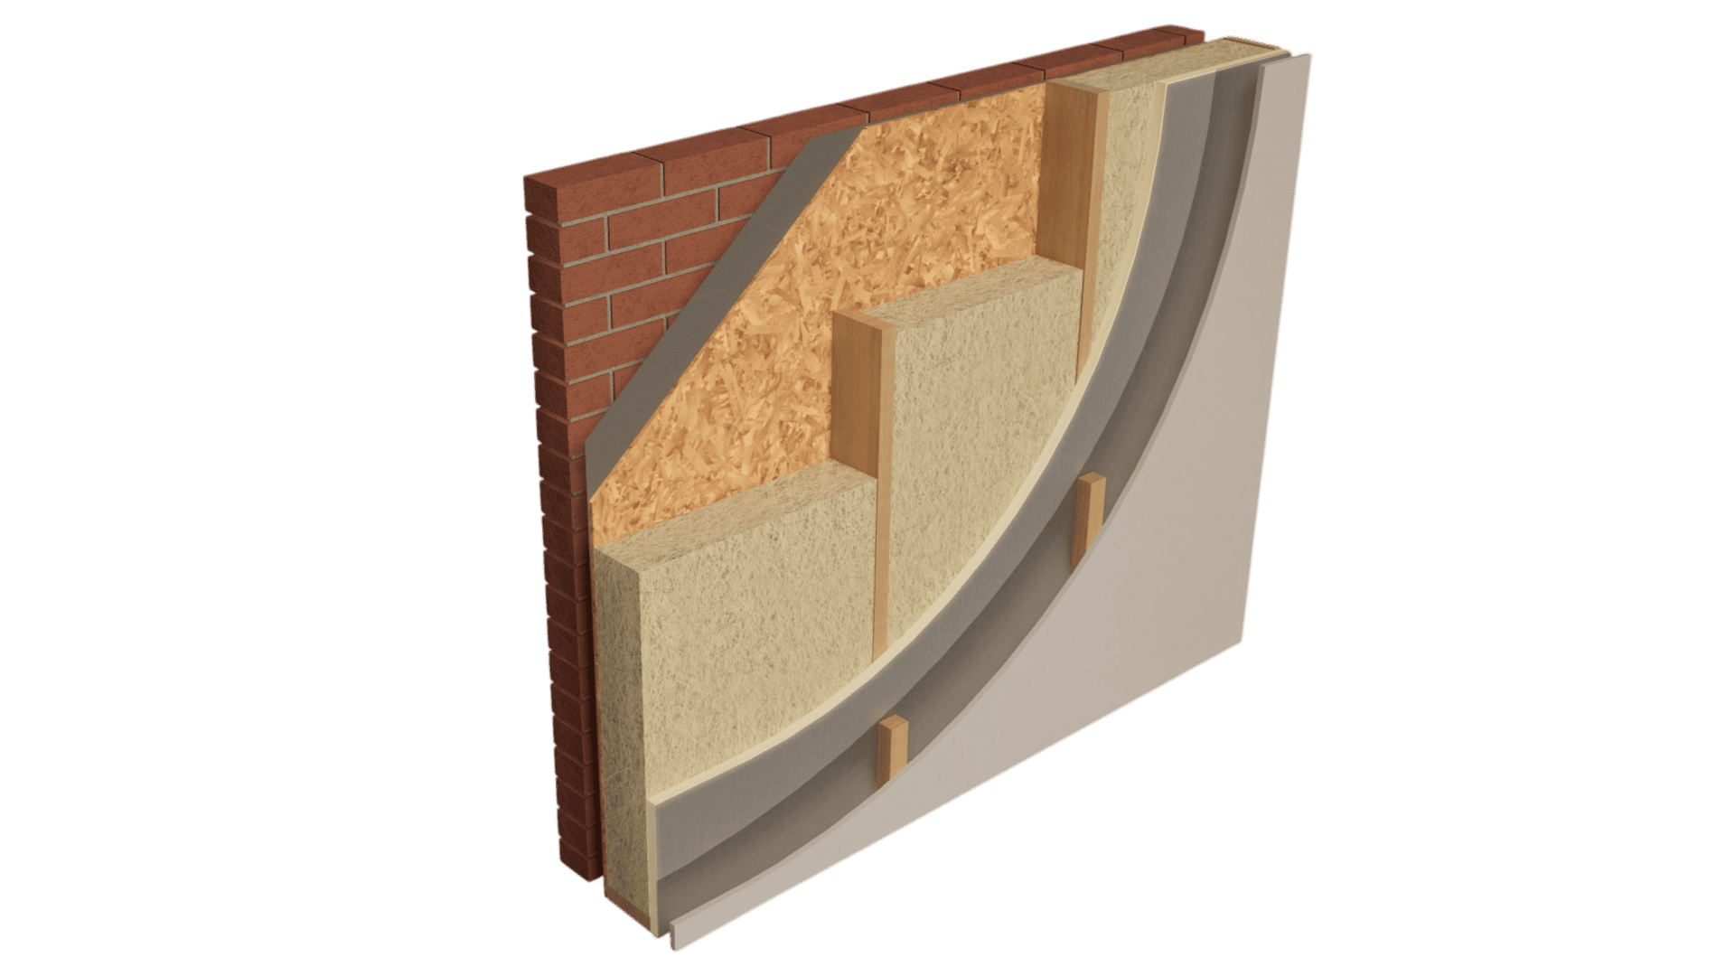
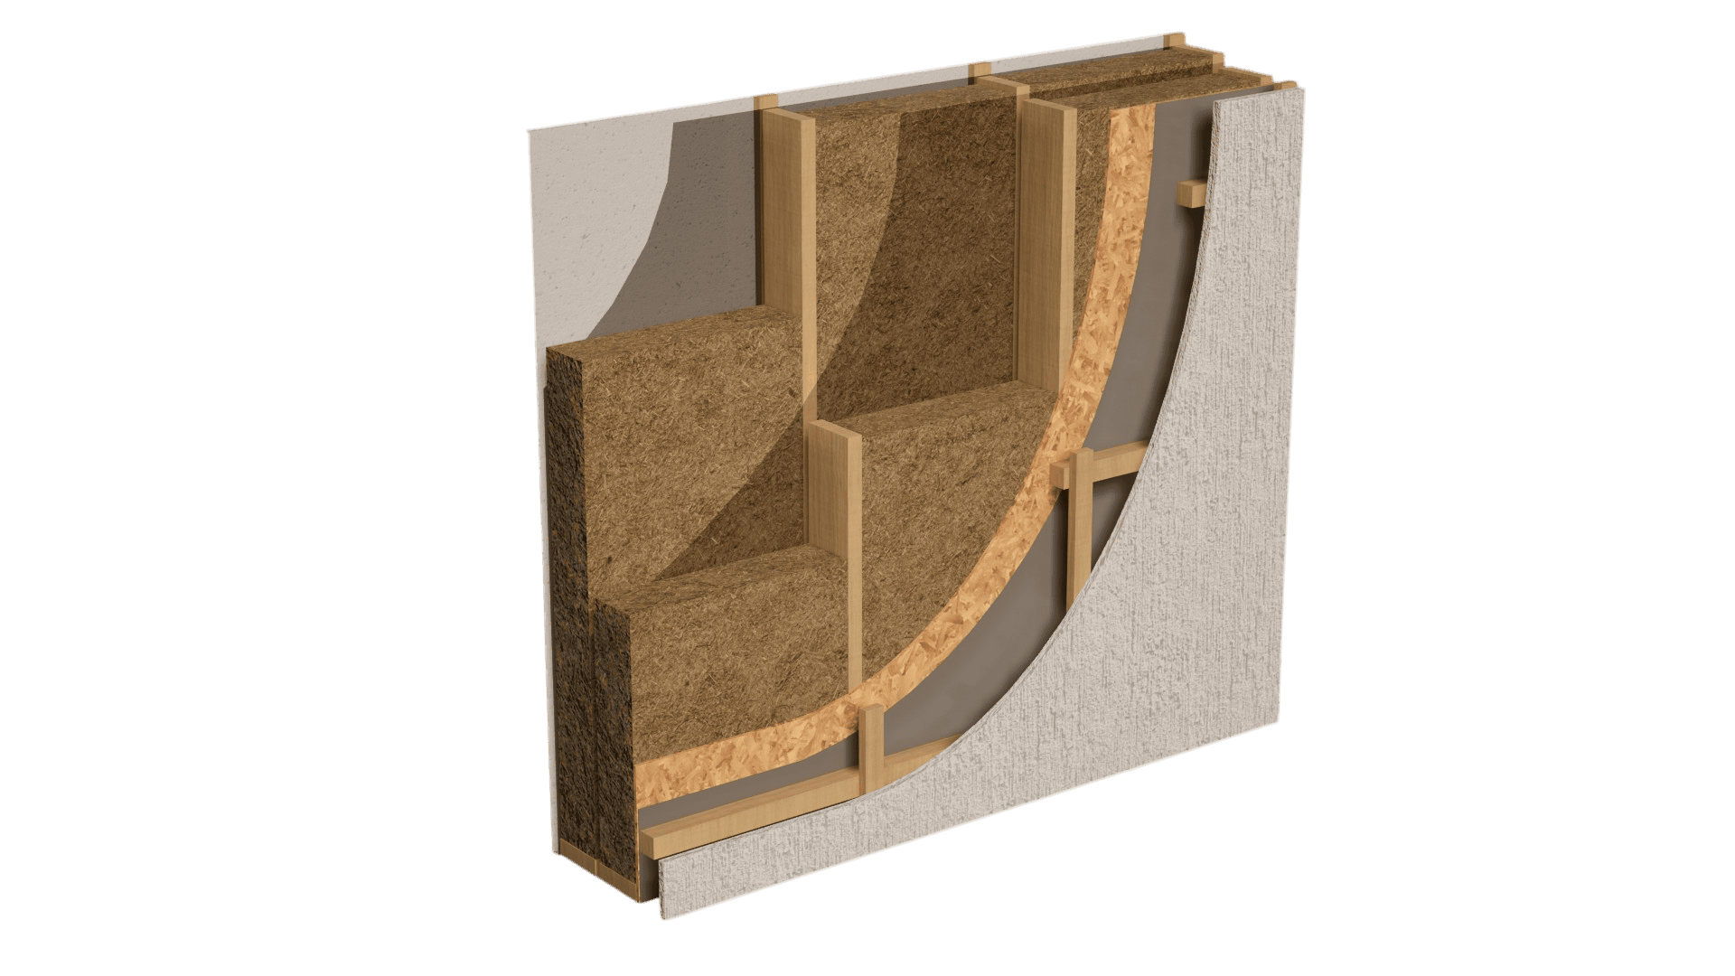
The core of any high-performance timber building is its structural envelope. We manufacture a comprehensive range of open and closed wall panels designed to suit your exact energy specifications and project requirements. Produced in our factory-controlled environment, these panels ensure maximum accuracy, minimal site waste and rapid assembly once delivered to your site.
Tailored Structural Envelopes
Open Wall Panels
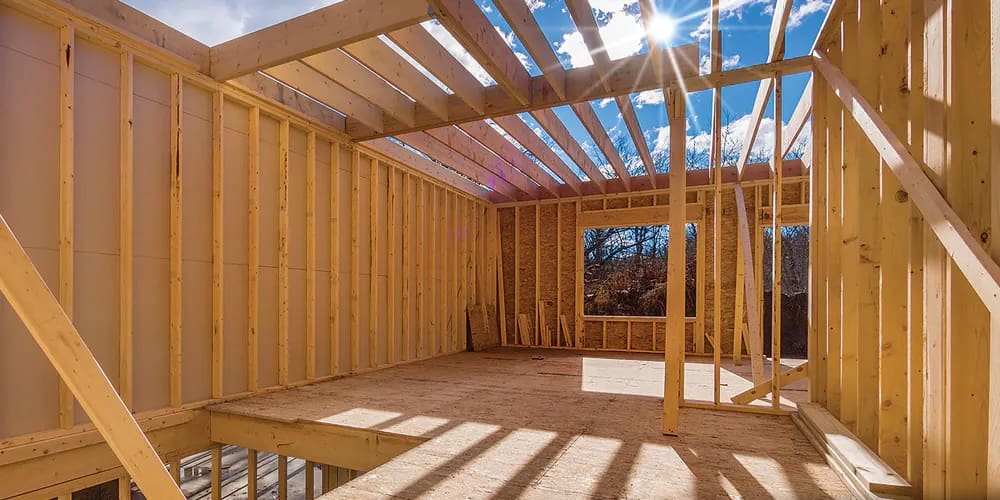
Our open timber panels provide a highly cost-effective and flexible structural frame. They are manufactured to exact tolerances and delivered to site where your contractors can easily install the required insulation, wiring and internal linings.
Closed Wall Panels
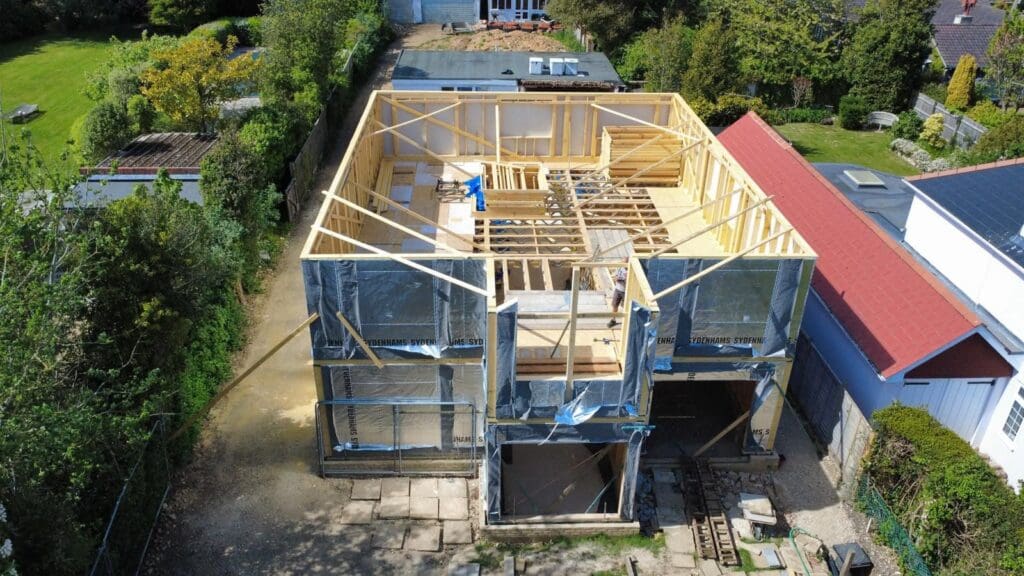
For a faster on-site build, our closed panels arrive pre-insulated and fully sealed. This significantly reduces the workload for follow-on trades, guarantees exceptional thermal consistency and accelerates the time it takes to make the building watertight.
Factory-Fitted Enhancements
We offer a range of factory-fitted upgrades to streamline your project further. This includes the precision installation of advanced insulation, vapour control layers and even pre-installed windows to reduce on-site labour and guarantee strict quality control.
Open panels consist of the structural timber frame and external sheathing, leaving the inside open for trades to access on site. Closed panels are delivered with insulation and internal linings already fitted in the factory.
Yes. All of our timber panels are designed and manufactured to comply fully with UK Building Regulations, including strict fire safety standards and thermal performance requirements.