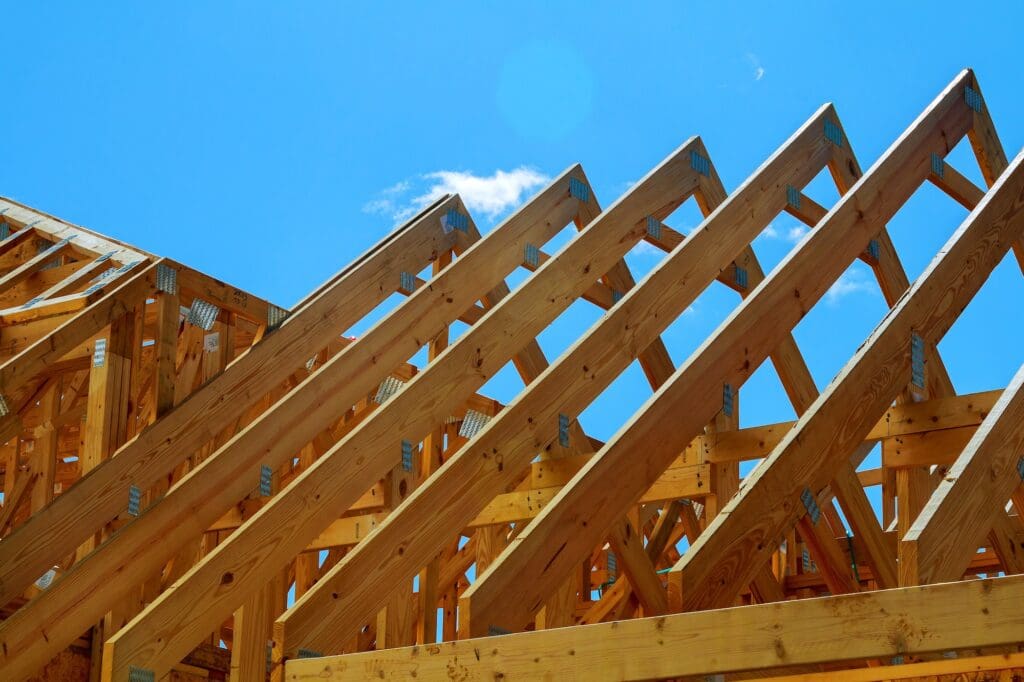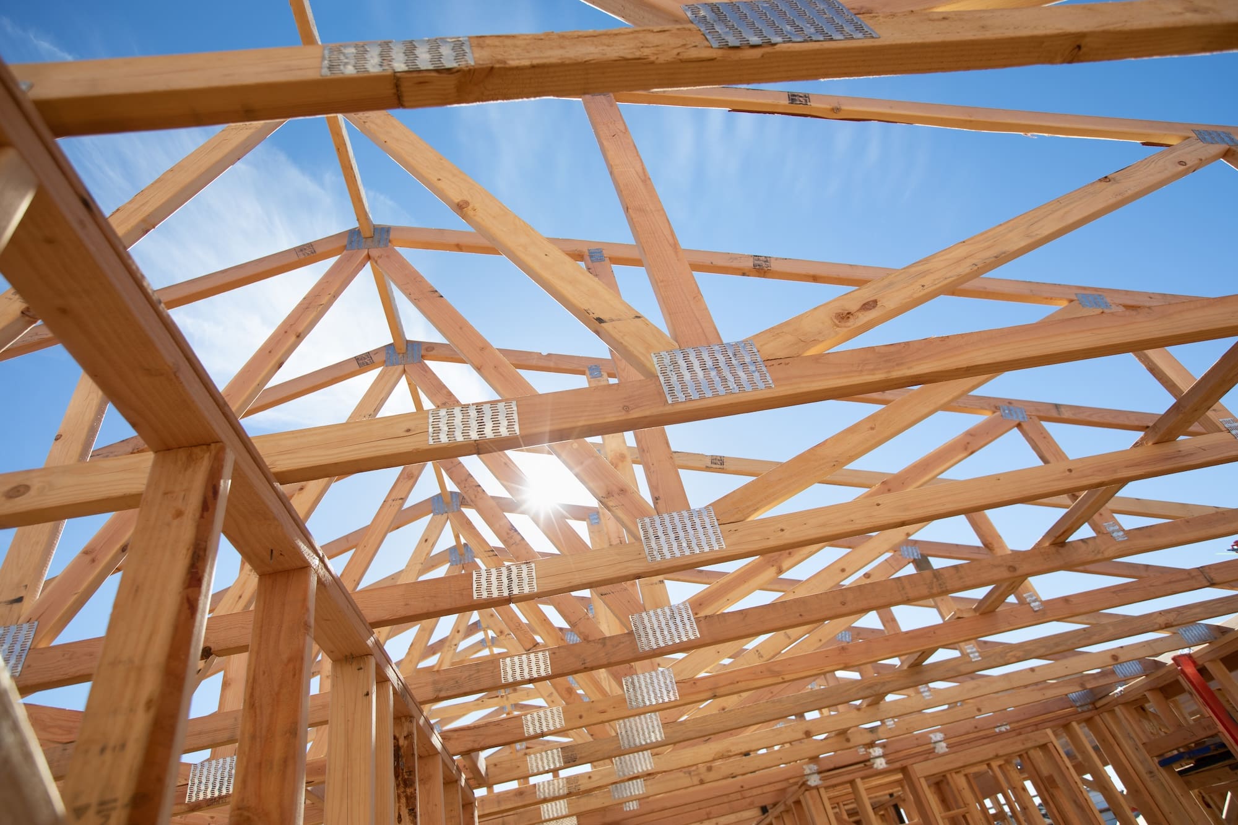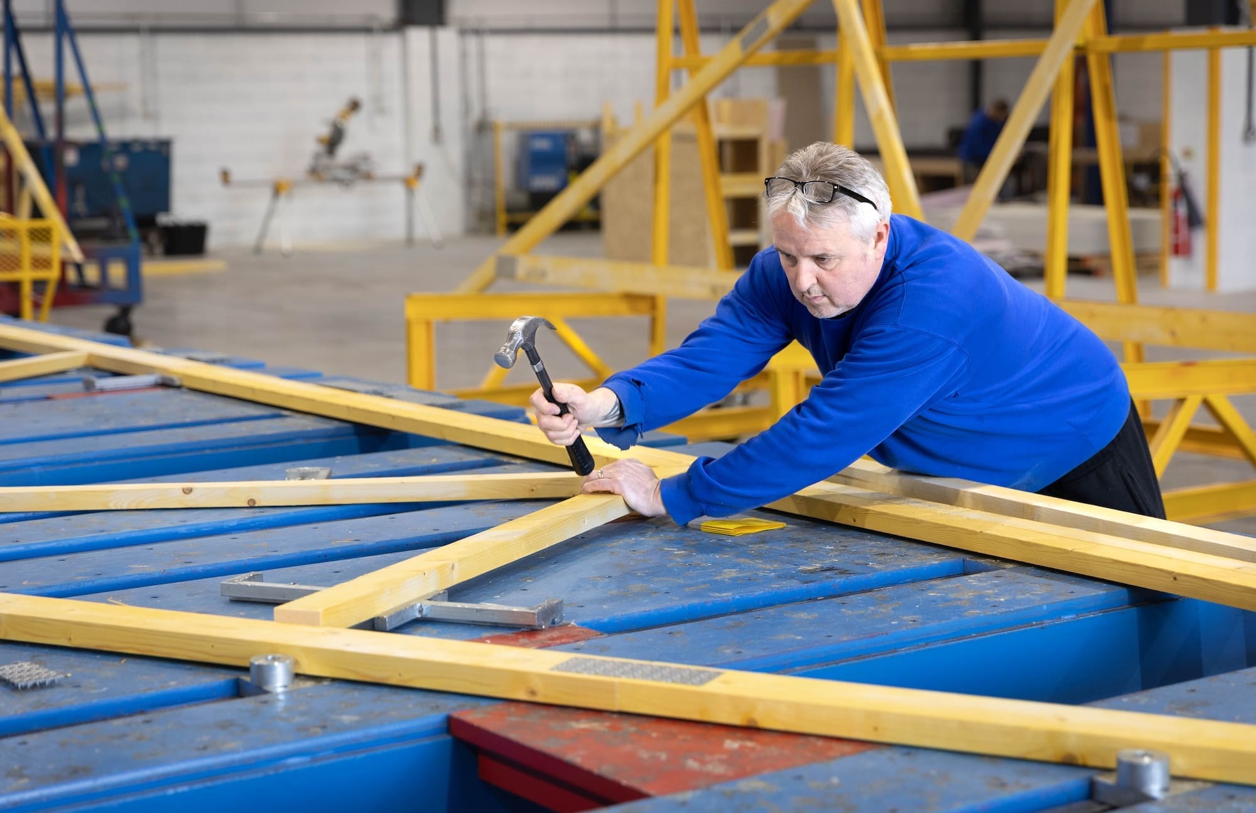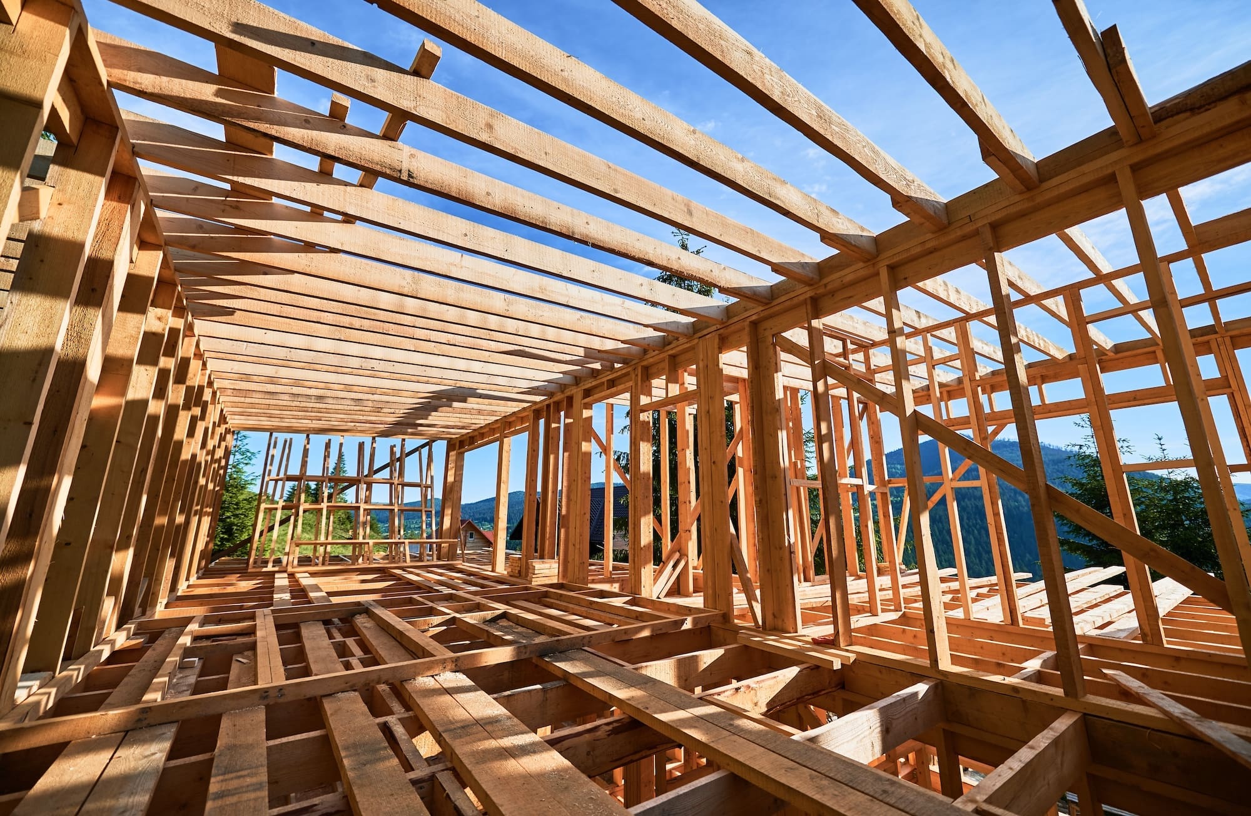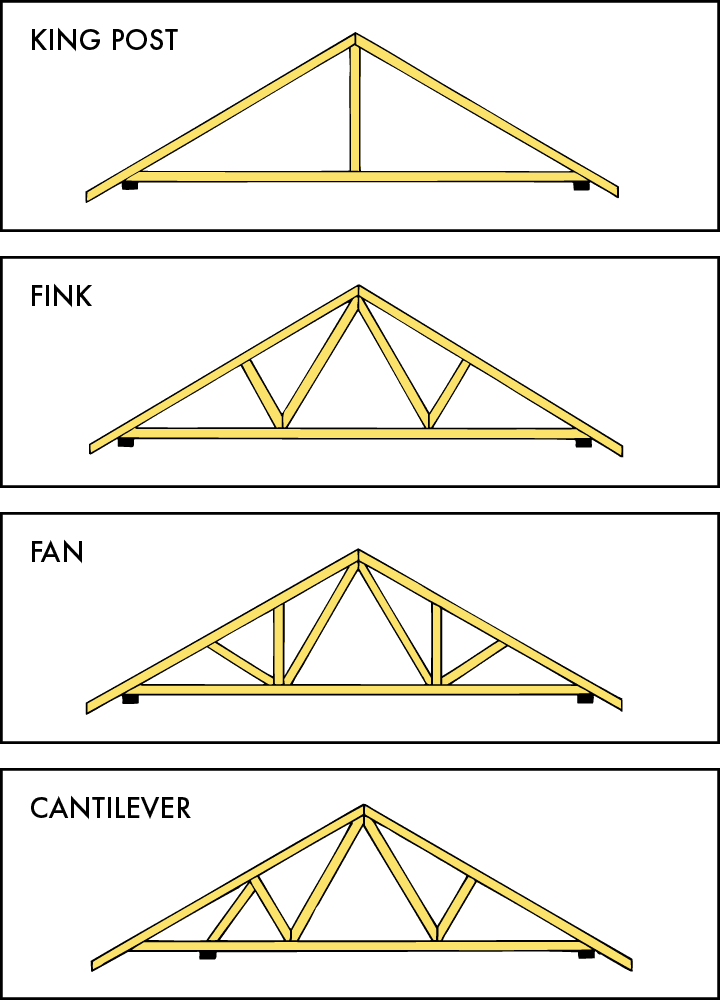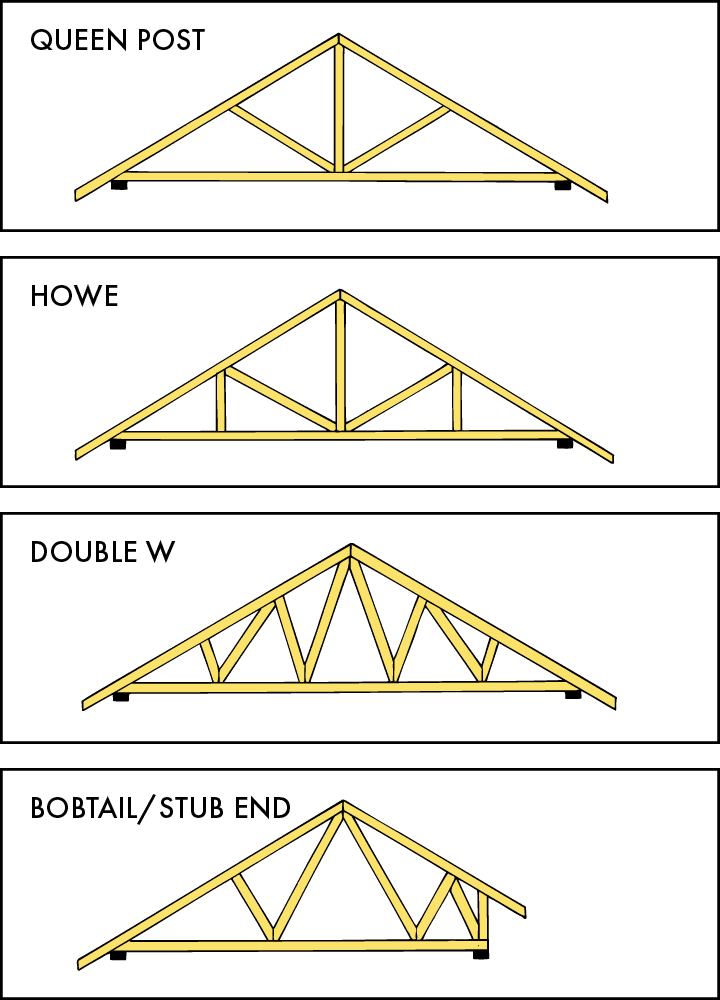
Commonly known as roof trusses, trussed rafters are the backbone of modern roofing systems. They provide strength, stability and efficiency to residential and commercial buildings alike. We design and manufacture precision-engineered timber solutions tailored to your exact project needs. Manufactured off-site, our trusses allow for rapid production and are typically completed within a matter of days.

Our roof trusses are designed and engineered to provide an efficient, cost-effective structural solution for each project. We value engineer every truss profile to achieve the required span, pitch and loading performance while using timber as efficiently as possible.
Each design is calculated to accommodate roof finishes such as tiles, slates and metal sheeting, as well as snow loading and other project-specific requirements.
Where additional space is needed, attic trusses can be designed to create usable rooms or storage within the roof space. We can also incorporate metal web joists to create duct runs within the truss ceiling zone, helping to accommodate MVHR ducting and other building services more easily.

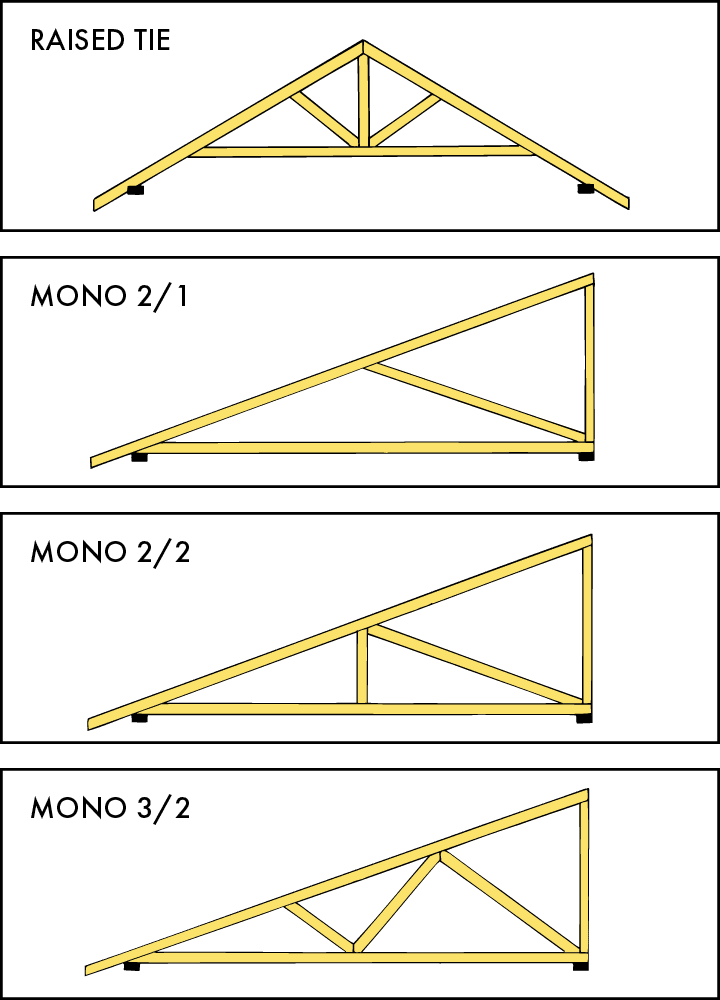
If headroom or overall height is a concern for your build, we can design trusses to address the problem. Raised tie trusses provide additional headroom, or we can create bespoke scissor trusses to gain that vital extra space.
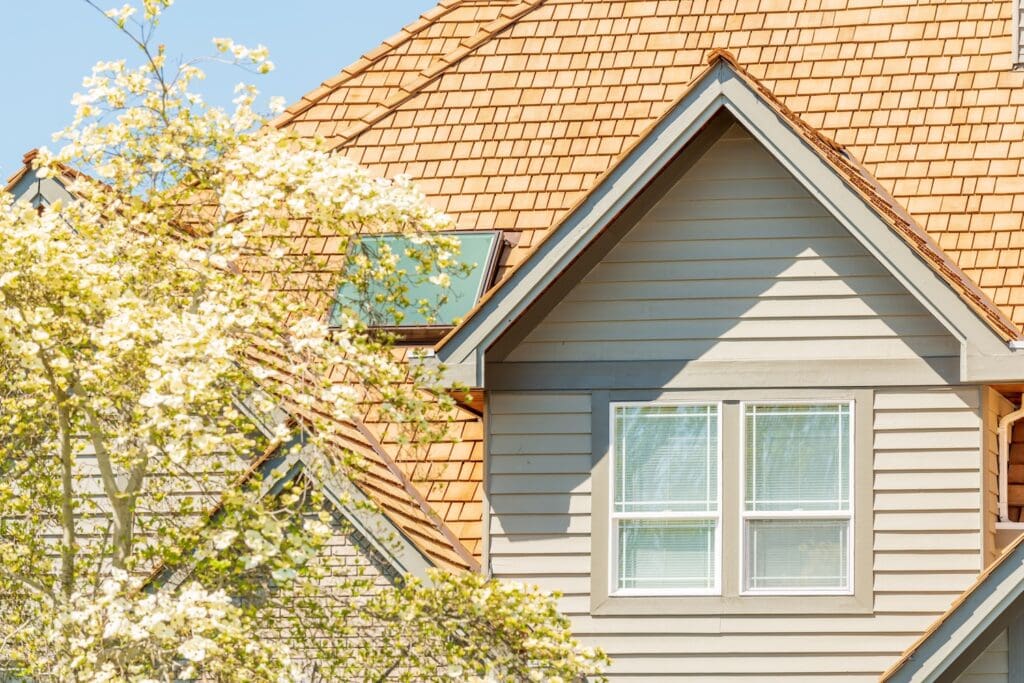
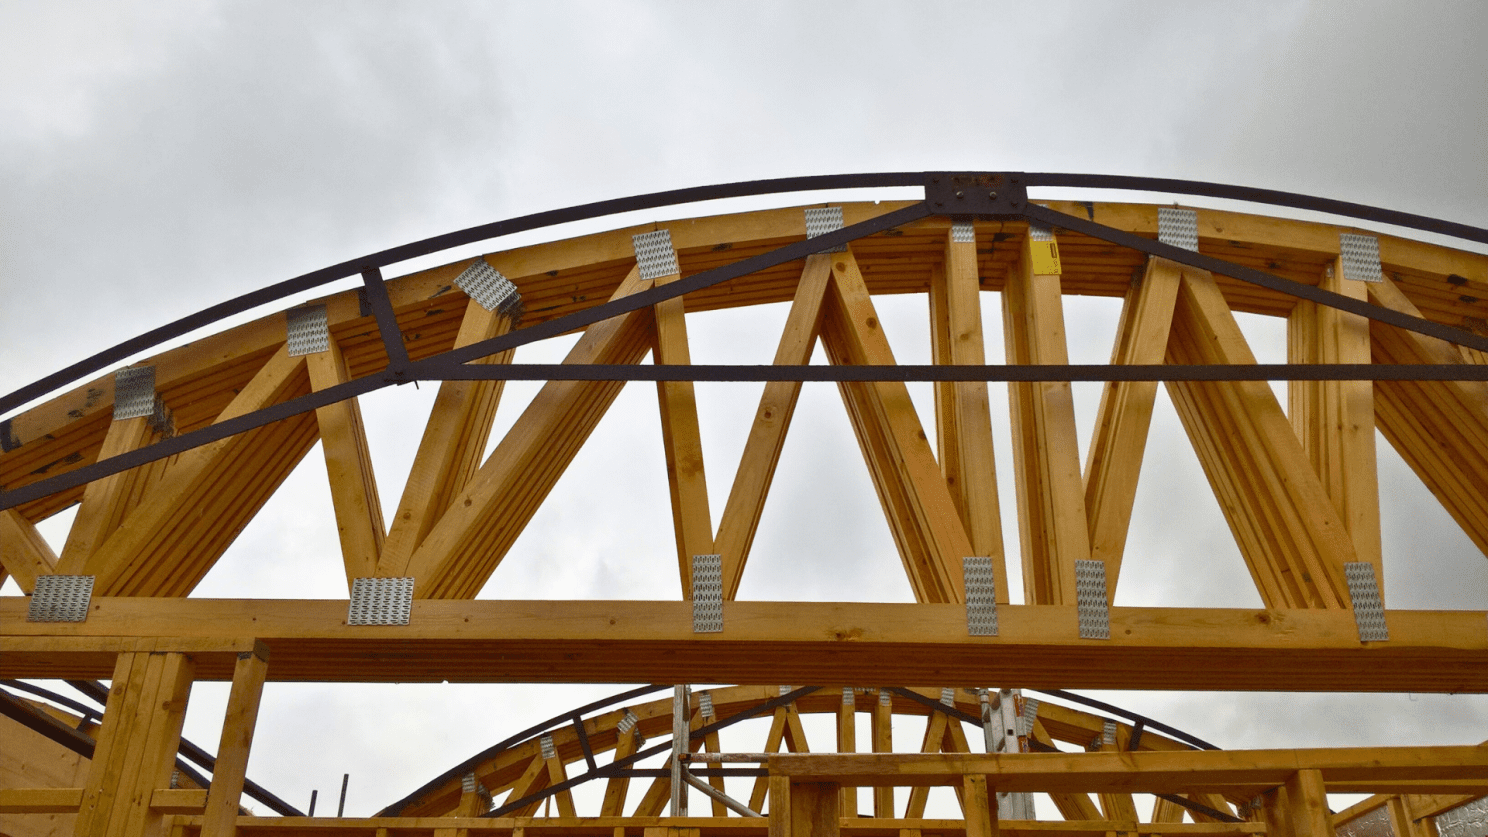
We offer dormer windows complete with spandrel panels, gable ladders and valley sets to provide a comprehensive structural solution. Using state-of-the-art Wolf Systems software, we are not limited to pitched roofs. We can effortlessly design and engineer curved roofs, flat roofs that incorporate parapet walls or completely bespoke domed roofs.
Yes. We manufacture roof trusses for single bespoke homes right through to large-scale commercial and residential developments.
Absolutely. Our design team calculates the exact load-bearing requirements of your chosen roof covering and engineers the trusses to support that weight safely and securely.
Yes. We manage the logistics and deliver your precision-manufactured trusses directly to your construction site ready for immediate installation.