
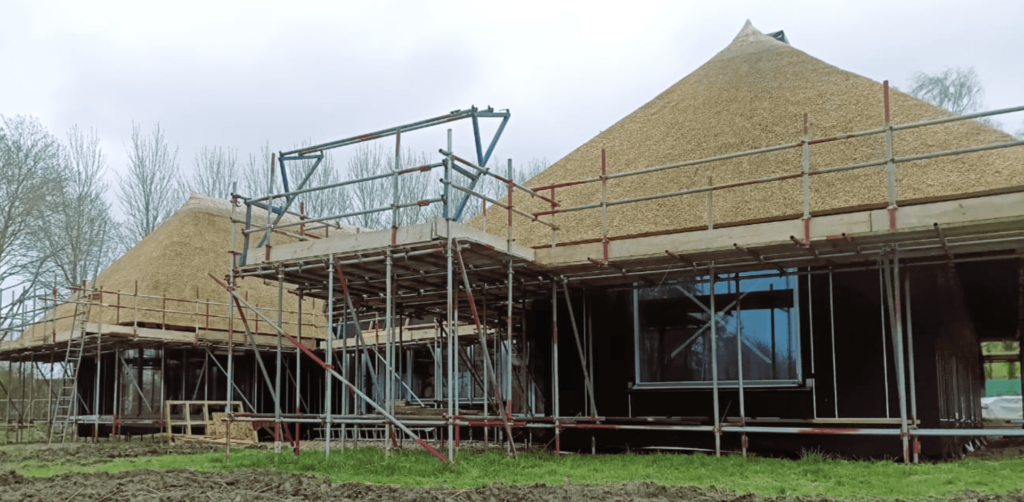
Bridge House was designed with one clear objective: to reduce environmental impact at every single stage from construction through to long-term operation. Rather than layering renewable technology onto a conventional build, the project demanded a strict fabric-first strategy and low carbon construction principles.
The primary challenge was to eliminate fossil fuels entirely while drastically reducing embodied carbon. This required a building envelope that could deliver exceptionally low U-values, a continuous thermal envelope and careful control of air leakage to ensure that the high performance modelled on paper translated seamlessly into real-world efficiency.
Self-Build Residential
UK
Bio Twin Wall Design and Manufacture, On-Site Installation, Revit Modelling, Insulation Supply, Airtightness Membranes, Energy Assessing Services
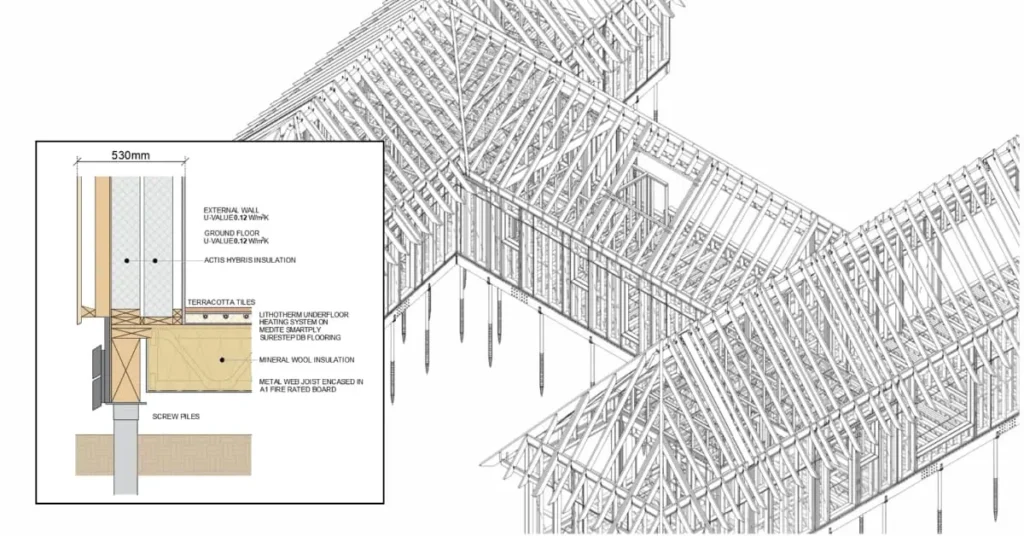
Sydenhams Timber Engineering provided a comprehensive and integrated design, manufacture and installation service. The entire scheme was modelled in Autodesk Revit to enable detailed coordination, structural calculations and performance validation at the design stage.
The innovative Bio Twin Wall system formed the backbone of the external envelope to deliver an exceptional U-value of 0.12 W/m²K alongside an REI60 fire rating from inside to out. To ensure complete thermal efficiency, we supplied and installed Actis Hybris insulation across the ground floor, walls and roof. We also supported the structural airtightness through the installation of ACL membranes, taped junctions and airtight flooring systems from Medite Smartply.
Our in-house experts provided a full suite of energy assessment services including SAP calculations, EPC production under Part L, U-value calculations, PSI value modelling, overheating risk analysis under Part O and rigorous airtightness testing.
Bridge House demonstrates how a self-build can move well beyond compliance to become a genuinely regenerative home. Operationally, it achieves net zero carbon from the outset and operates entirely without fossil fuels. Energy demand is met through a 10 kWp photovoltaic system arranged in a smart agrovoltaic configuration, allowing continued agricultural use of the land.
Embodied carbon was significantly reduced through our construction methodology. By supporting the house on screw piles to eliminate concrete foundations and sequestering approximately 72 tonnes of CO2e within the timber frame, the overall environmental impact was substantially lowered. With a predicted design life of over 60 years, Bridge House combines measurable performance, reduced embodied carbon and long-term durability.