
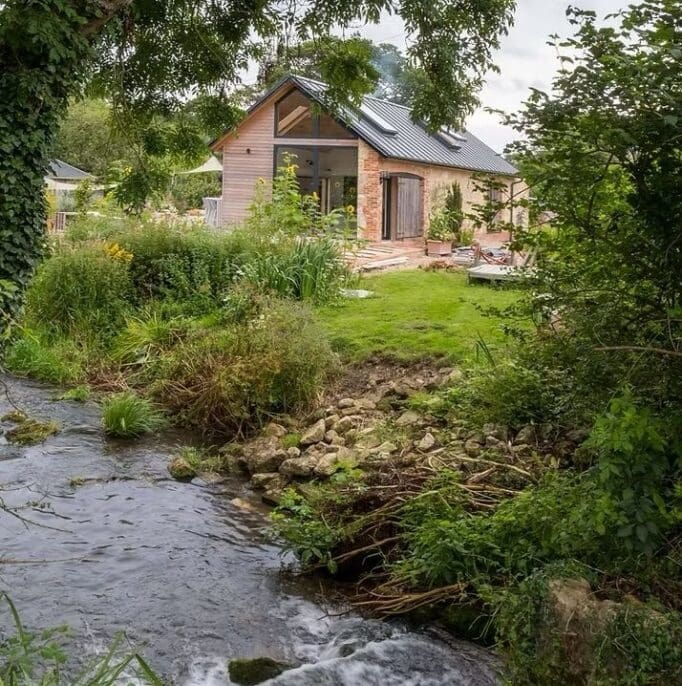
Waterfall Lodge was designed to sit on the footprint of an old barn and look as though it had always been part of the landscape while quietly delivering modern performance. The primary challenge was to support a highly sensitive architectural approach that relied heavily on the circular use of materials. The design called for a robust structure capable of supporting reclaimed local stone cladding alongside masonry. Furthermore, the structural envelope needed to accommodate a striking full-height glazed gable designed to open views across the adjacent waterfall and stream running down the valley.
Modh Design
Residential
UK
Timber Frame Design, Structural Timber Manufacture, Precision Engineering
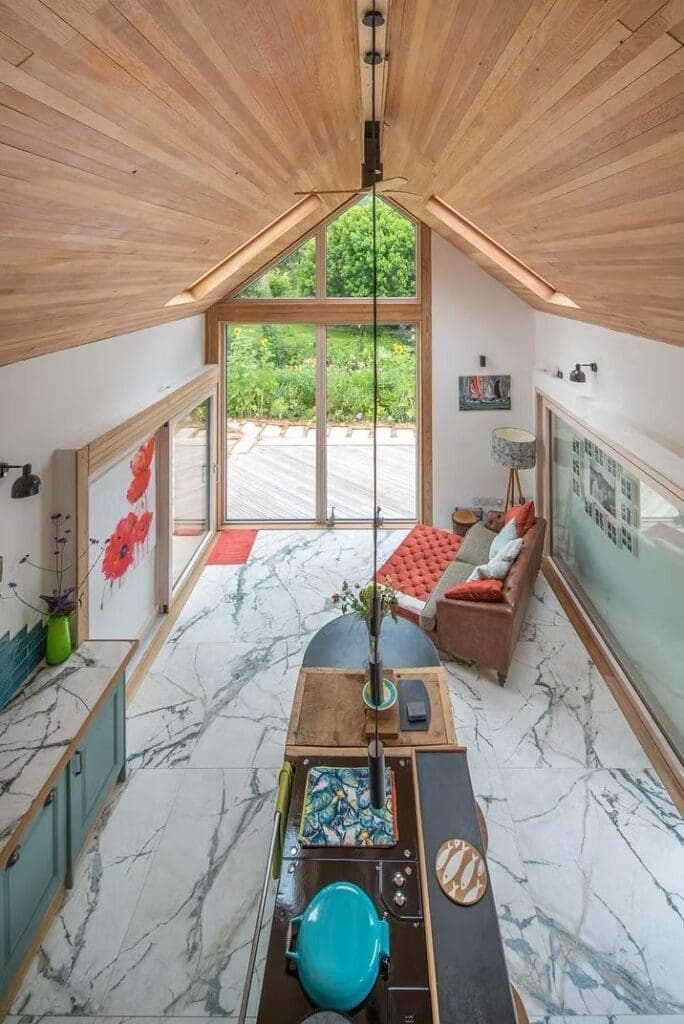
Working closely with Colman Cotter of Modh Design, Sydenhams Timber Engineering provided the bespoke timber frame that forms the structural heart of the building. We designed the frame to support the sensitive architectural vision while enabling highly efficient construction and guaranteeing long-term durability.
Our precision-engineered timber solution perfectly accommodated the demanding architectural features. We ensured the structural envelope could support the heavy masonry and reclaimed stone exterior while securely framing the expansive glazing to connect the timber structure seamlessly to its natural setting.
The completed Waterfall Lodge is a strong example of circular thinking, local materials and timber-led construction coming together. By reusing the local stone reclaimed from the original barn alongside our sustainable timber frame, the project successfully reduced site waste and preserved a direct physical link to the history of the site.
The result is a highly efficient, durable and beautiful home that quietly delivers exceptional modern performance while looking as though it has always belonged within its valley setting.